
- Ras Al Khor Industrial Area 2
- +971 4 330 2170
- +971 547919584
A power failure, fire incident or electrical fault can leave corridors, stairways and exit routes in darkness within seconds. A properly designed emergency lighting system provides the backup illumination occupants need to identify escape routes, move safely towards exits and locate essential fire-safety equipment.
Prime Phoenix Fire Fighting Installation LLC provides professional emergency lighting installation in Dubai for commercial buildings, residential developments, warehouses, offices, retail properties, hotels, healthcare facilities and industrial sites.
Our service can cover the complete installation process, including building assessment, emergency-lighting design, equipment selection, luminaire installation, central battery or monitored-system integration, testing and ongoing maintenance support.
Dubai Civil Defence publishes the UAE Fire and Life Safety Code of Practice, while the Dubai Building Code establishes minimum building requirements relating to the health, safety and welfare of people in and around buildings. The exact emergency-lighting solution must therefore be selected according to the building’s occupancy, layout, escape routes, risk profile and current authority requirements.
Need emergency lighting for a new building, fit-out or existing property? Contact Prime Phoenix for a site assessment and installation proposal.
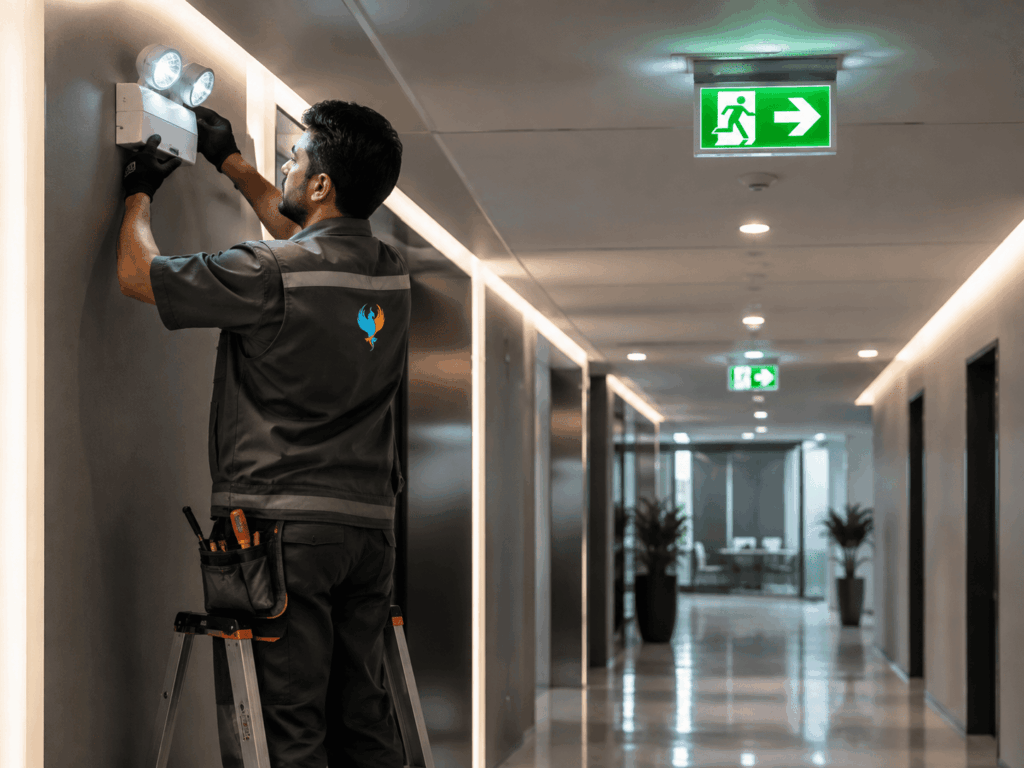
Why Does Your Dubai Building Need an Emergency Lighting System?
Normal lighting depends on the building’s main electrical supply. When that supply fails, occupants may struggle to identify corridors, stairs, final exits and changes in floor level.
Emergency lighting is designed to activate when normal illumination is interrupted. Its purpose is not simply to add more light. It must support safe movement through the building under abnormal conditions.
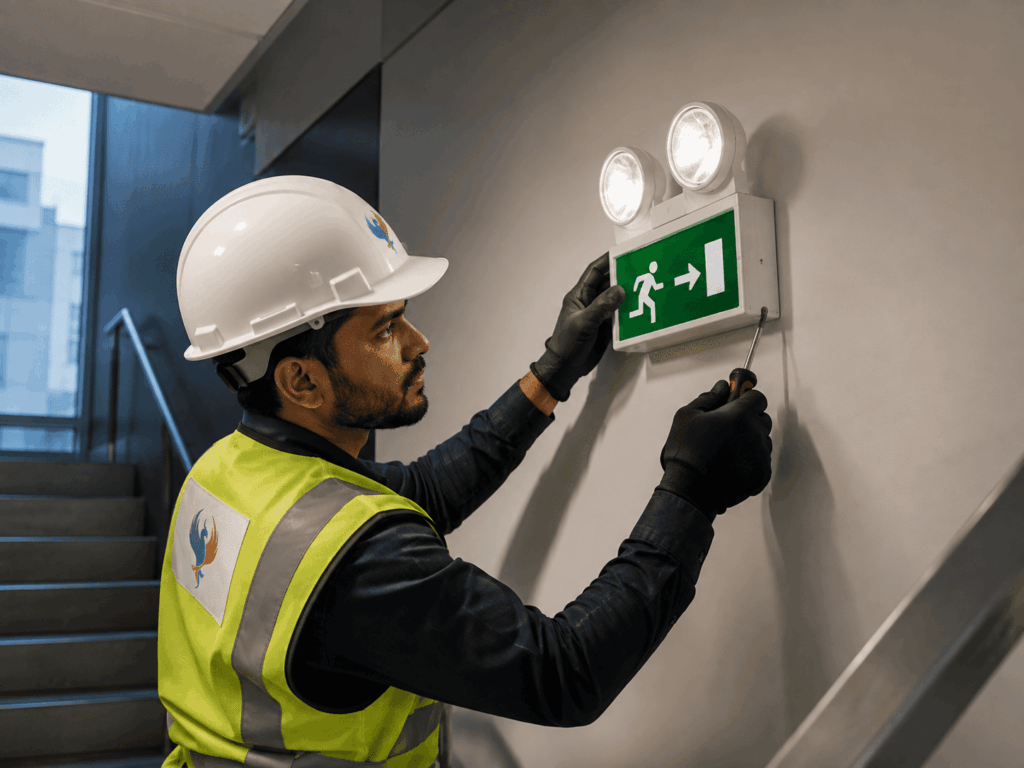
Dubai Civil Defence’s published fire-code guidance identifies four core functions of emergency lighting:
- Clearly identifying escape routes
- Illuminating those routes for safe movement
- Making fire alarm call points and firefighting equipment easier to locate
- Supporting safety-related operations during an emergency
For building owners, a reliable system helps address several important responsibilities:
- Protecting occupants, visitors and employees
- Supporting orderly evacuation
- Reducing confusion during a power failure
- Improving the visibility of exit signs and fire equipment
- Supporting firefighters and emergency responders
- Reducing the risk created by dark escape routes
- Maintaining a safer and more manageable property
A system that is poorly positioned, incorrectly connected or inadequately monitored may not perform as expected when it is needed. Professional emergency lighting installation helps ensure that the design reflects the real conditions inside the building.
Where Should Emergency Lights Be Installed in a Dubai Building?
Emergency-light placement should follow a proper assessment rather than a simple fixture count. The installer must consider how occupants move through the property, where direction changes occur and which areas could become hazardous when normal lighting fails.
Dubai Civil Defence’s published FAQ identifies emergency-lighting locations that include exit corridors, egress paths, lobbies, exit staircases, open areas without clearly defined paths, certain assembly spaces and larger office rooms. It also identifies specialist locations such as lift cars, emergency command centres, generator rooms, basement car parks, fire pump rooms and areas of refuge.
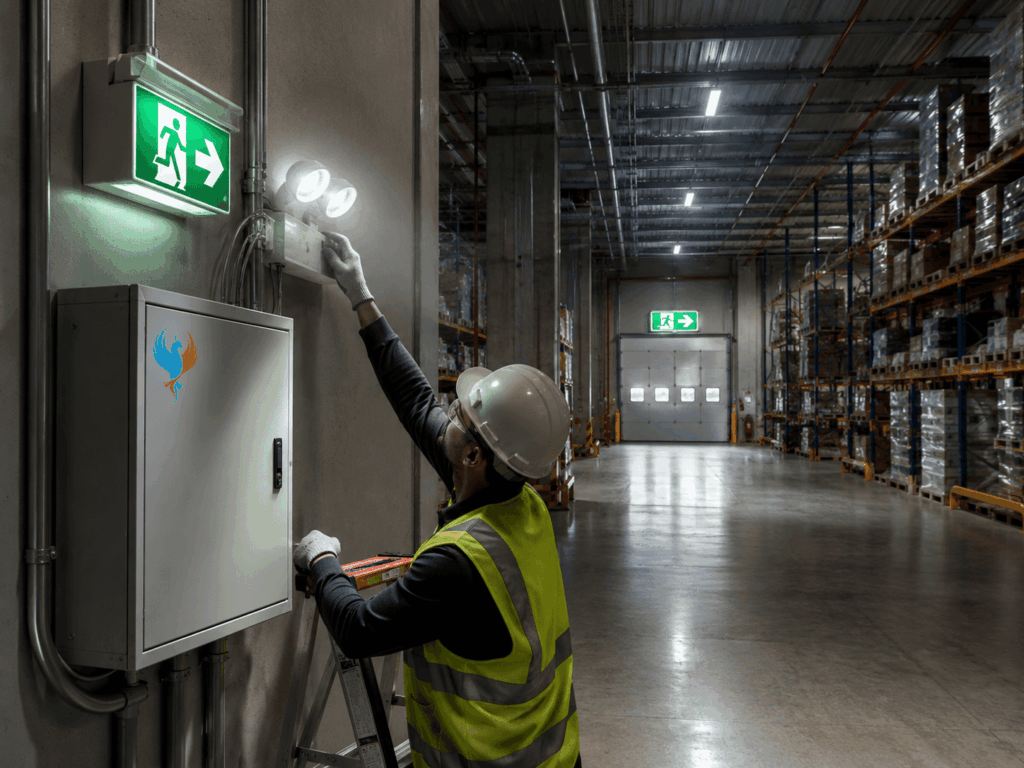
Which escape-route locations should be assessed?
A professional emergency-lighting survey should examine:
- Corridors leading to exits
- Internal and external escape routes
- Staircases and stair landings
- Final exit doors
- Changes in direction
- Intersections between corridors
- Changes in floor level
- Ramps and steps
- Open areas through which occupants must travel
- Areas near illuminated exit signs
Luminaires should be positioned so that architectural features, partitions, storage racks, decorative elements or later fit-out changes do not obstruct the required illumination.
Which safety-equipment locations should remain visible?
Emergency lighting may also be required near important life-safety equipment, including:
- Manual fire alarm call points
- Fire extinguishers
- Fire hose reels
- Fire alarm panels
- First-aid points
- Emergency control equipment
- Fire pump rooms
- Generator rooms
- Emergency command centres
The final locations must be confirmed through project-specific design and applicable approval requirements.
Which specialist building areas may need additional attention?
Some environments present greater design challenges than ordinary corridors:
- High-ceiling warehouses
- Basement parking areas
- Large retail floors
- Hotel corridors and guest areas
- Industrial production areas
- Healthcare facilities
- Schools and assembly spaces
- Data rooms and technical areas
- Residential-tower common areas
- Areas of refuge
- Loading and service zones
Prime Phoenix evaluates the property layout, occupancy and evacuation routes before recommending fixture positions or system architecture.
What Types of Emergency Lighting Systems Can Be Installed?
The best emergency lighting system depends on the size of the building, the number of luminaires, monitoring requirements, maintenance access, system complexity and project budget.
Would a central battery emergency lighting system suit your building?
A central battery system uses a dedicated battery source to supply multiple emergency luminaires and exit signs across the property.
It can be suitable for:
- Large commercial buildings
- Shopping centres
- Hospitals
- Hotels
- Warehouses
- Industrial facilities
- Multi-storey properties
- Buildings with many emergency-lighting points
Centralised architecture can make system monitoring and maintenance easier because the main battery equipment is located in a controlled area. However, the design requires careful electrical-load calculations, circuit planning, cable routing, monitoring and coordination with the building’s other electrical systems.
Building owners should consider both the initial installation cost and the long-term implications of battery maintenance, circuit testing and future expansion.
Would monitored self-contained emergency lighting suit your property?
A monitored self-contained system uses luminaires with individual backup batteries while connecting them to a monitoring or diagnostic network.
Depending on the selected system, monitoring can help facility teams identify:
- Battery faults
- Charging problems
- Failed light sources
- Communication faults
- Test failures
- Individual luminaire status
- Outstanding maintenance issues
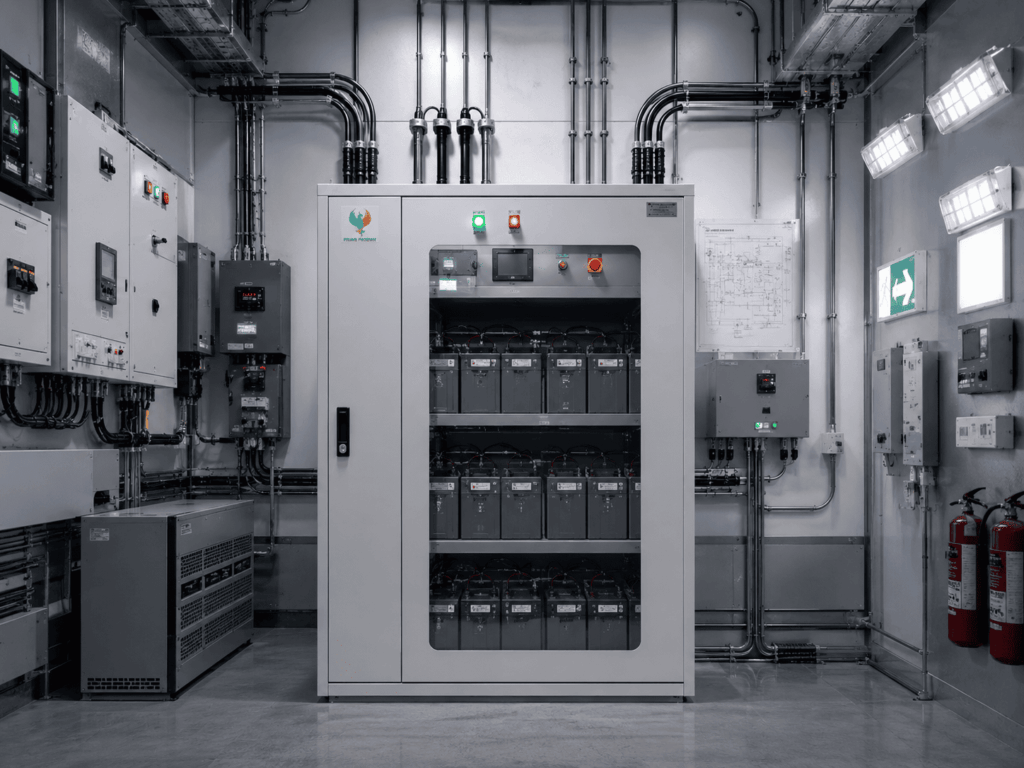
This arrangement can be useful where building owners want individual battery autonomy without relying entirely on manual fixture-by-fixture inspections.
Dubai Civil Defence’s published FAQ states that central battery systems are not universally mandatory, but it distinguishes them from unmonitored standalone luminaires and refers to monitored, diagnostic self-contained systems that can be automatically monitored and tested through relevant building and fire-alarm controls. The precise application must be verified for the occupancy and project.
Can a generator support emergency lighting?
A standby generator can support essential building loads during a loss of utility power. It may form part of the building’s wider emergency-power strategy and can supply designated lighting circuits or other safety systems.
However, a generator should not automatically be treated as a replacement for a properly designed emergency-lighting system. The design must account for:
- Transfer time
- Generator start-up
- Circuit separation
- Distribution reliability
- Fuel availability
- Testing procedures
- Failure scenarios
- Project-specific authority requirements
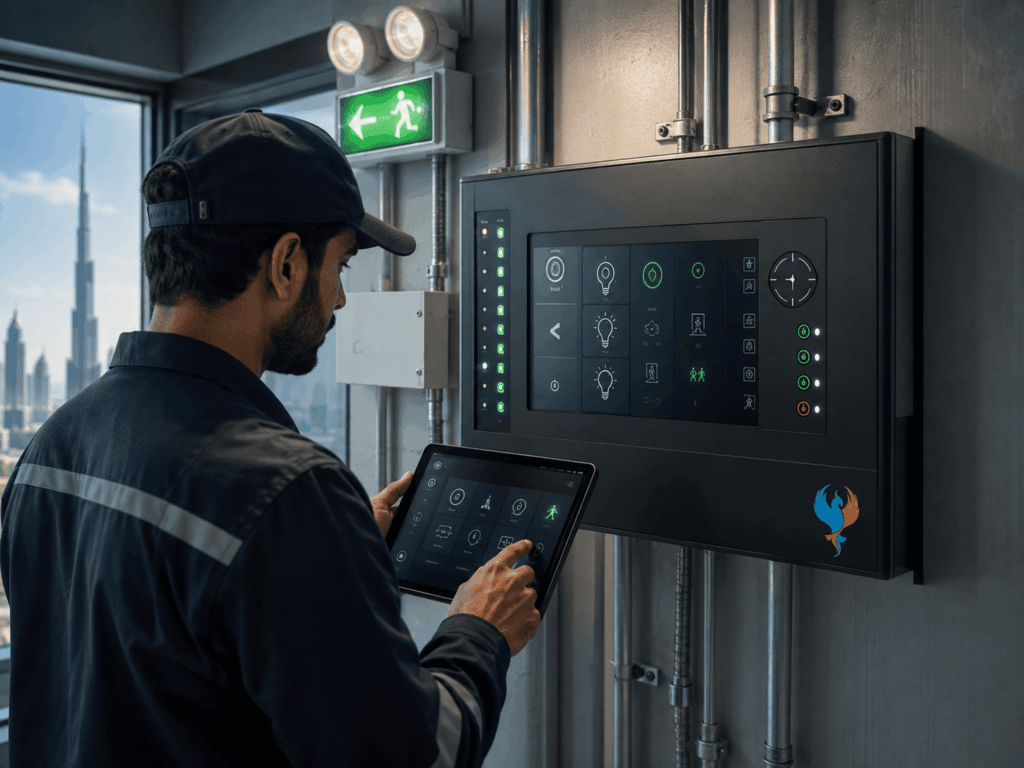
Battery-backed emergency luminaires may still be needed to provide illumination during the period before a generator becomes available or when part of the electrical distribution system fails.
Can a hybrid emergency lighting solution be installed?
Yes. Larger or more complex properties may use a combination of:
- Central battery systems
- Monitored self-contained luminaires
- Generator-supported circuits
- Illuminated exit signs
- Building management system integration
- Fire alarm system integration
A hybrid solution should be based on a coordinated design rather than combining separate products without a clear operating sequence.
What Is the Difference Between Maintained and Non-Maintained Emergency Lighting?
A reliable installation begins before the first luminaire is mounted. Prime Phoenix follows a project-based approach so that the system reflects the actual building rather than a generic equipment list.
How Does Prime Phoenix Plan an Emergency Lighting Installation?
A reliable installation begins before the first luminaire is mounted. Prime Phoenix follows a project-based approach so that the system reflects the actual building rather than a generic equipment list.
What happens during the building assessment?
The first stage is to review the property and identify:
- Building type
- Occupancy
- Number of floors
- Escape routes
- Stairways
- Final exits
- Open areas
- High-risk spaces
- Existing lighting
- Existing exit signs
- Fire alarm infrastructure
- Electrical distribution
- Generator availability
- Building management system
- Maintenance access
- Existing faults or compliance concerns
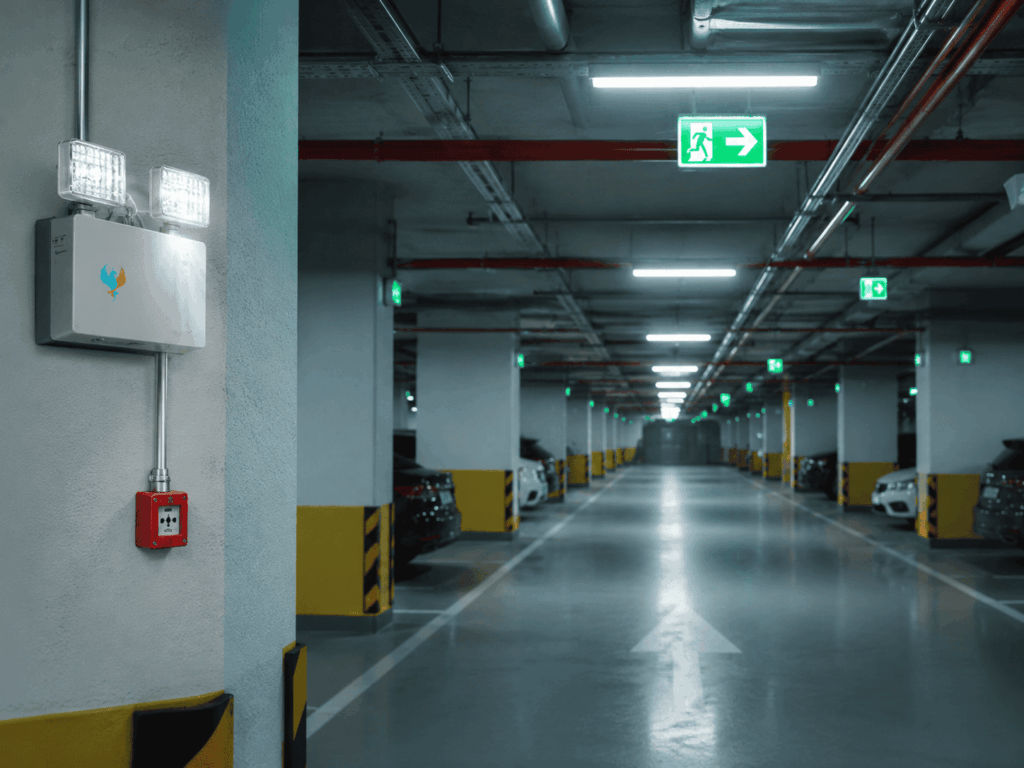
For an existing property, the survey can also identify damaged luminaires, failed batteries, unsuitable fixture positions and areas with inadequate coverage.
How is the emergency lighting system designed?
The design stage determines:
- Where emergency luminaires are needed
- Which type of luminaire suits each location
- Whether maintained or non-maintained operation is appropriate
- Whether a central battery or monitored self-contained system is suitable
- How the system will respond to power failure
- How emergency circuits will be arranged
- Whether monitoring or fire-alarm integration is required
- How the system can be tested and maintained
- Whether future expansion should be considered
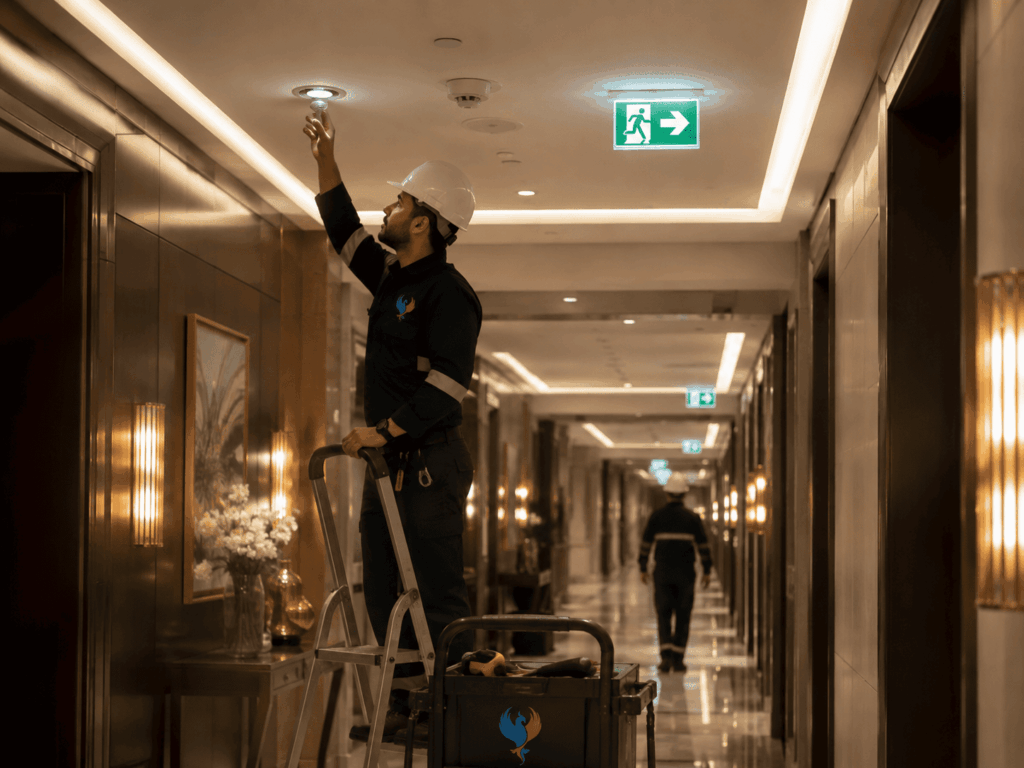
The emergency-lighting plan should coordinate with architectural drawings, electrical layouts, escape-route plans and other fire and life-safety systems.
How are the luminaires and system components installed?
Installation may include:
- Emergency LED luminaires
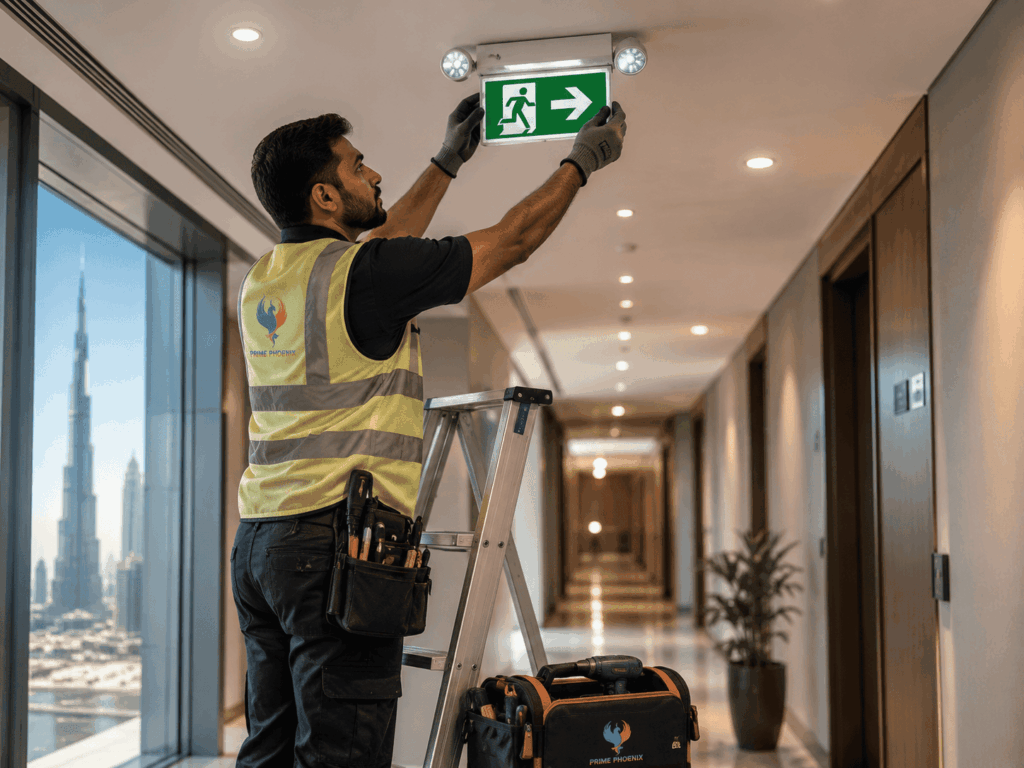
- Illuminated exit signs
- Directional escape signs
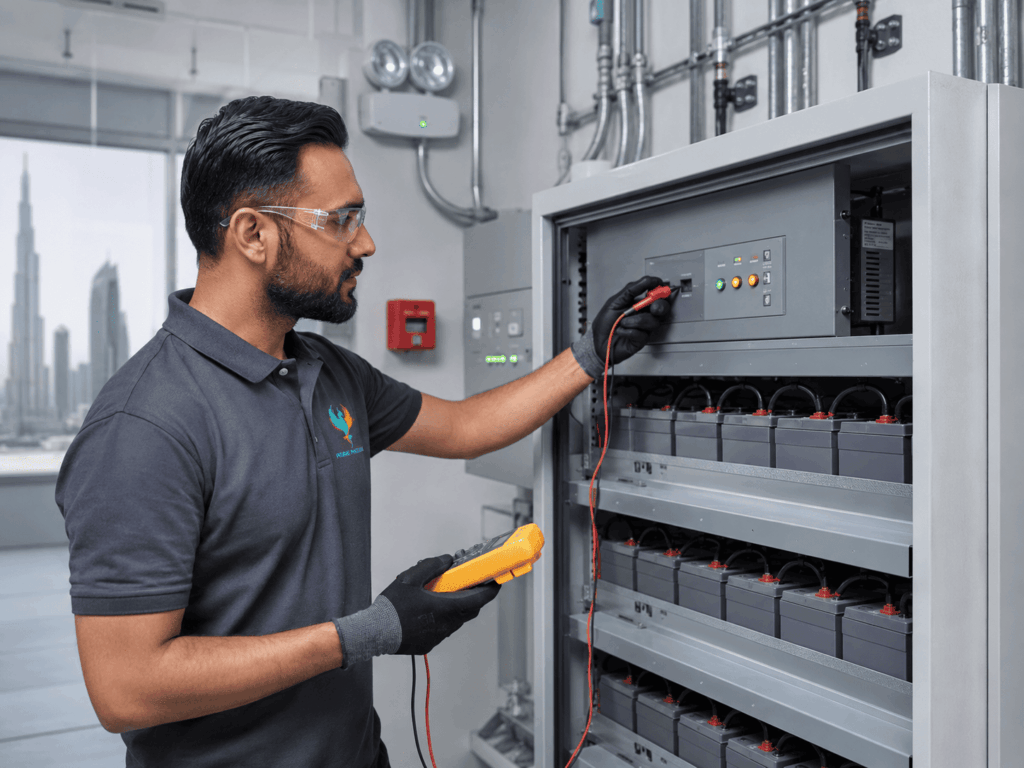
- Central battery equipment
- Self-contained battery luminaires
- Monitoring panels
- Control modules
- Emergency circuits
- Cabling and containment
- Interfaces with the fire alarm system
- Interfaces with the building management system
- Generator-supported connections where applicable
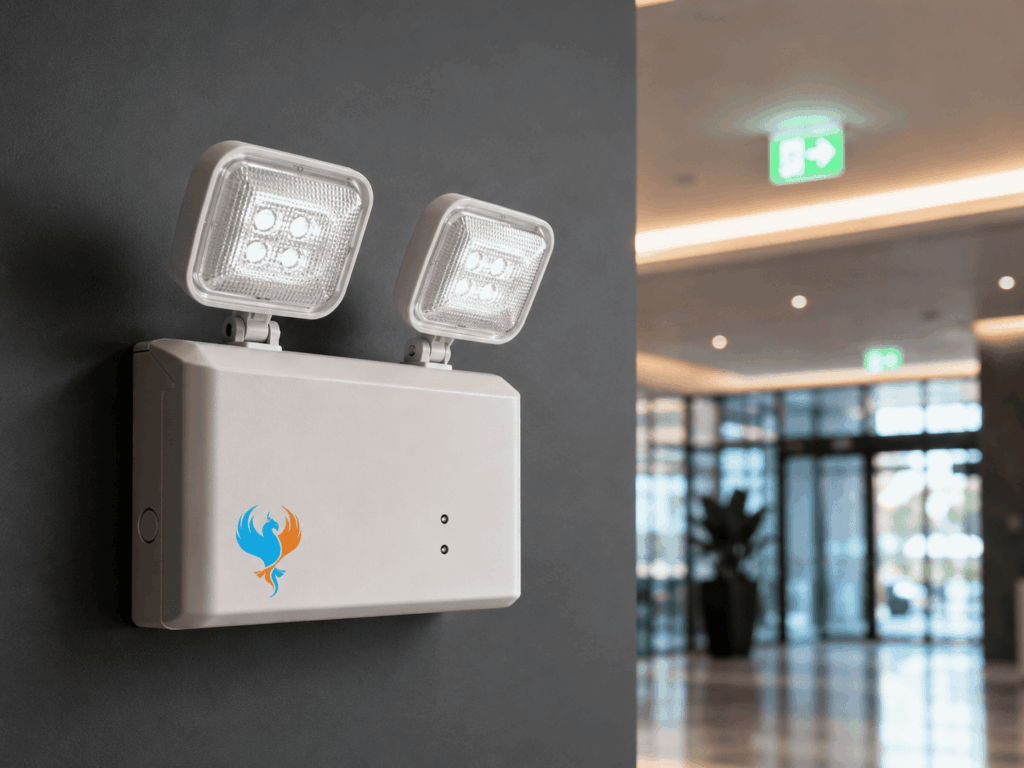
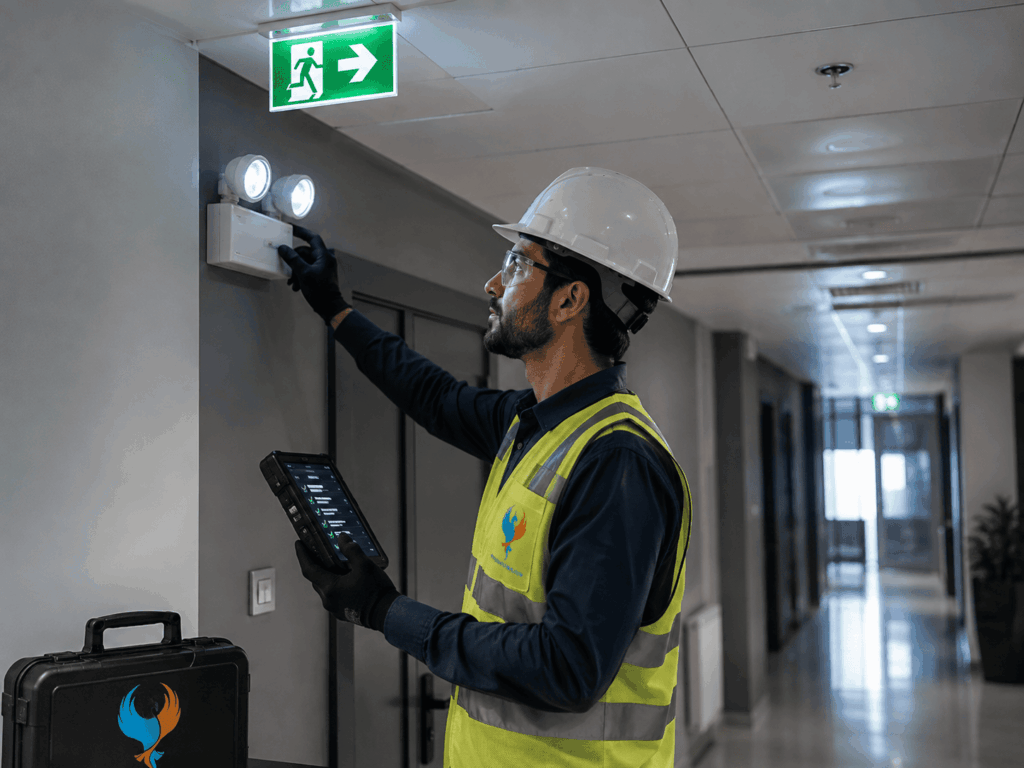
Installers must also consider ceiling height, mounting surfaces, heat, dust, moisture, equipment accessibility and the visual conditions along the escape route.
How is the installation tested before handover?
Testing can verify that:
- Emergency luminaires activate correctly
- Exit routes remain illuminated
- Directional signs are visible
- Batteries and chargers operate correctly
- Monitored devices report their status
- Fault indicators function
- Interfaces respond as intended
- Required circuits remain operational
- The system matches the approved design
- Identified defects are corrected
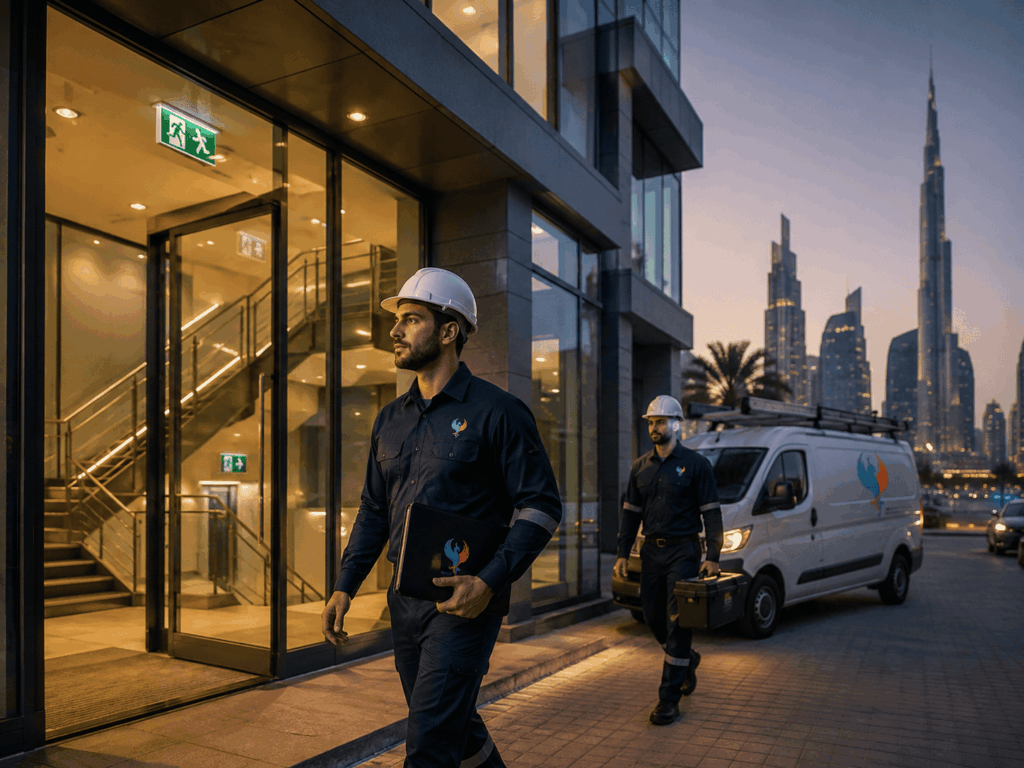
Dubai Civil Defence’s published guidance states that emergency illumination along an egress path should initially provide an average of at least 10.8 lux and should not fall below 1.1 lux at any point when measured at floor level. Project-specific photometric design and current approval requirements should be verified before installation.
Handover documents may include drawings, equipment schedules, test results, product information and maintenance recommendations, depending on the project scope.
What Technical Factors Affect Emergency Lighting Performance?
How much illumination is needed?
The required illumination depends on where the light is measured, the use of the area, escape-route geometry and applicable requirements.
More light is not always the only answer. A successful design also considers:
- Uniformity
- Glare
- Shadows
- Obstacles
- Mounting height
- Changes in direction
- Stair treads
- Exit-sign visibility
- Luminaire spacing
- Open-area coverage
A photometric assessment may be required to confirm that the proposed layout achieves the necessary performance.
How long should emergency lighting operate?
The required emergency duration should not be selected through assumption alone. It may depend on:
- Building occupancy
- Evacuation strategy
- Property size
- Applicable code
- System type
- Battery capacity
- Generator availability
- Authority approval
- Manufacturer performance
Prime Phoenix can assess the intended system performance and recommend equipment based on the project requirements.
How quickly should emergency lighting activate?
Emergency lighting must become available quickly enough to prevent escape routes from remaining dangerously dark.
The activation sequence may depend on:
- Battery-backed luminaire response
- Circuit monitoring
- Control-system configuration
- Automatic transfer equipment
- Generator start-up
- Failure point within the electrical system
The installer should test realistic failure conditions rather than checking only whether the luminaire can switch on manually.
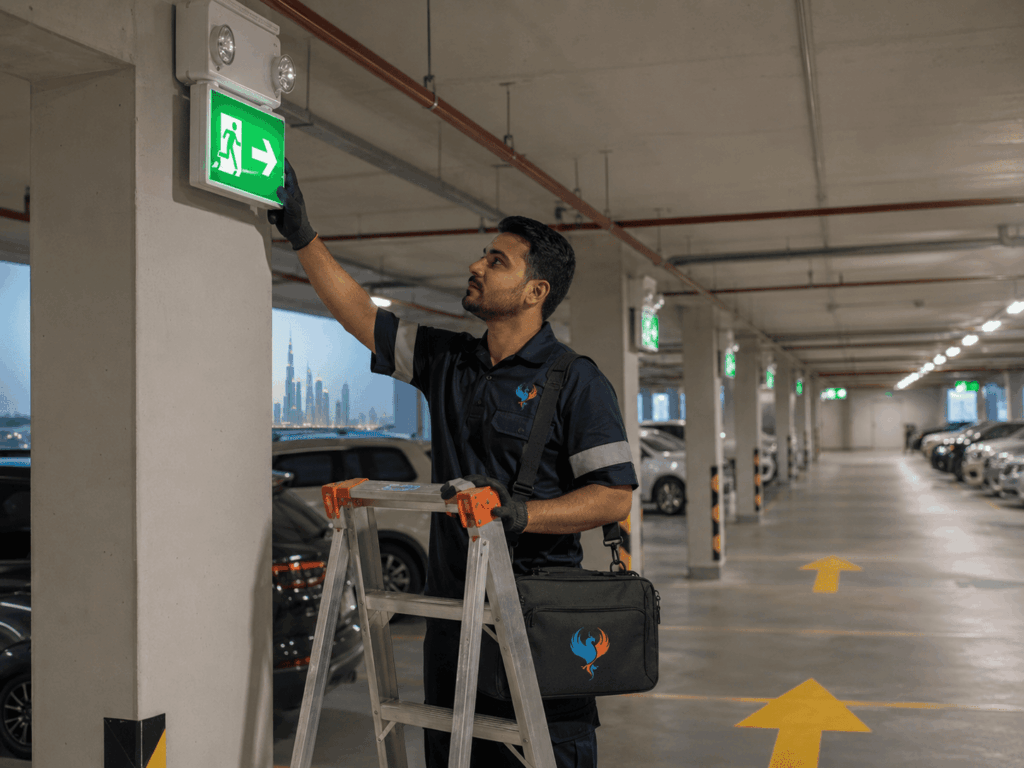
How does Dubai’s environment affect equipment selection?
Emergency-lighting components may be exposed to:
- High ambient temperatures
- Dust
- Humidity
- Outdoor conditions
- Parking-area contaminants
- Industrial environments
- Frequent electrical disturbances
Equipment selection should therefore consider temperature rating, ingress protection, mounting location, battery environment and manufacturer instructions.
Which Dubai Properties Can Use Emergency Lighting Installation Services?
Prime Phoenix can provide emergency-lighting installation support for:
- Commercial offices
- Residential-building common areas
- Warehouses
- Factories
- Retail shops
- Shopping centres
- Hotels
- Restaurants
- Schools
- Nurseries
- Clinics
- Healthcare properties
- Staff accommodation
- Basement car parks
- Industrial buildings
- Data and technical facilities
- New construction projects
- Fit-out projects
- Existing-building upgrades
The scope should be adapted to the occupancy and condition of each property. A small office fit-out will not require the same system architecture as a high-rise building, warehouse or hospital.
What Emergency Lighting Problems Can Professional Installation Prevent?
Professional design and installation can reduce the likelihood of common problems such as:
- Luminaires positioned too far apart
- Dark areas along escape routes
- Poorly illuminated stairs
- Exit signs hidden by architectural features
- Fixtures installed in unsuitable environments
- Unmonitored battery failures
- Incorrect charging connections
- Emergency circuits connected incorrectly
- Generator transfer delays
- Incompatible monitoring components
- Missing test records
- Difficult maintenance access
- Building alterations that obstruct existing lights
An emergency luminaire may appear functional during normal conditions but still fail during a real loss of power. Installation quality, battery health, circuit integrity and testing all contribute to system reliability.
How Can Emergency Lighting Be Integrated With Other Building Systems?
A coordinated installation may connect or communicate with:
- Fire alarm systems
- Building management systems
- Central battery monitoring panels
- Generator controls
- Automatic transfer systems
- Security-management platforms
- Facility-management reporting tools
Integration can help building teams identify faults, automate selected tests, review device status and maintain clearer records.
However, unnecessary integration can make a system more complex. The chosen interfaces should serve a defined safety, monitoring or maintenance purpose.
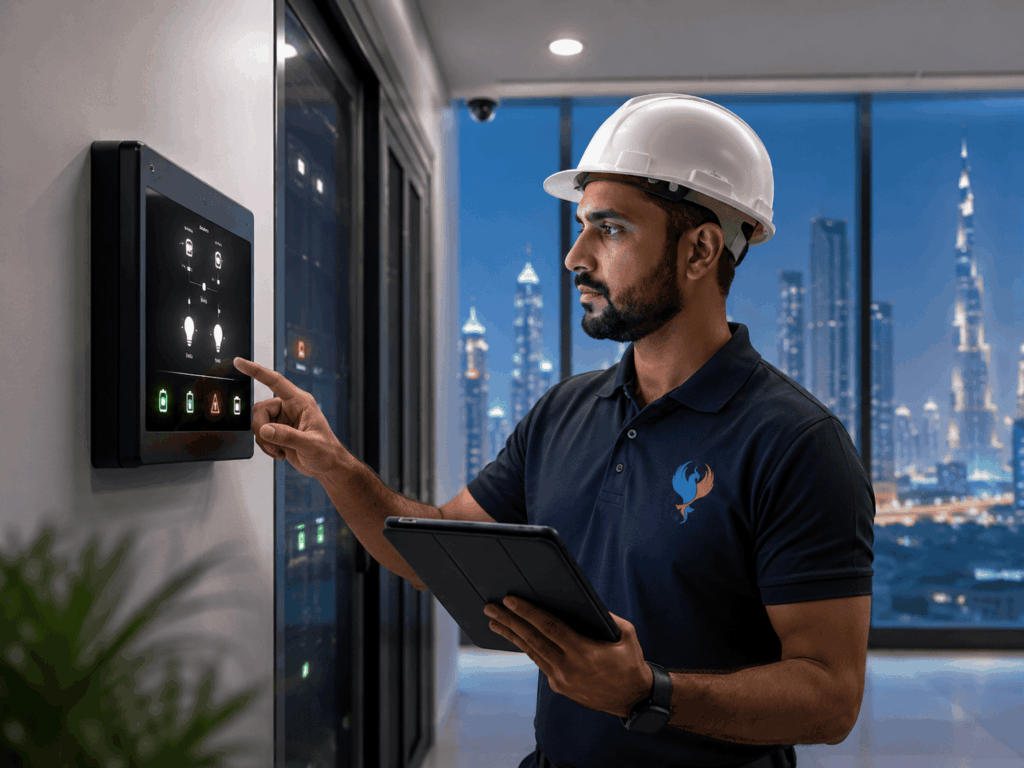
How Can Emergency Lighting Remain Reliable After Installation?
Installation is only the beginning of the system’s operational life. Batteries age, lamps can fail, circuits can be altered and building layouts can change.
A preventive maintenance programme should include appropriate:
- Visual inspections
- Functional tests
- Battery checks
- Charging checks
- Luminaire cleaning
- Fault investigation
- Monitoring-panel review
- Exit-sign inspection
- Duration testing
- Record keeping
- Defect correction
- Component replacement
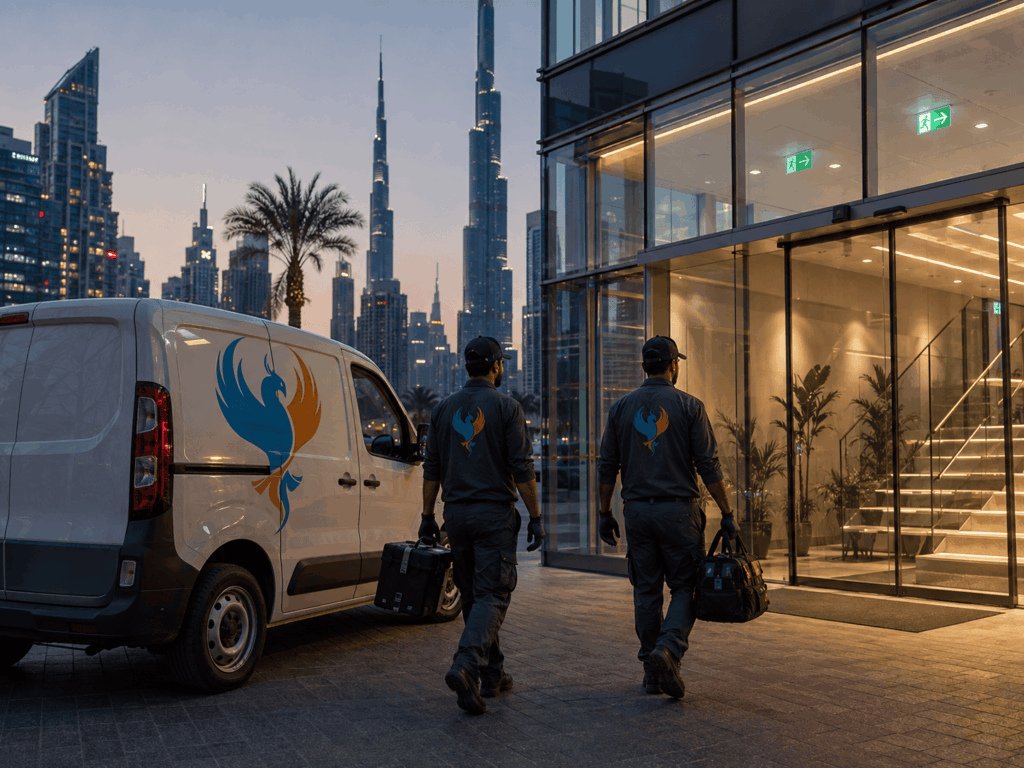
Maintenance should also confirm that new partitions, shelving, signage or interior changes have not blocked emergency luminaires or escape-route signs.
Prime Phoenix also provides fire-system maintenance support that can include emergency lighting alongside other life-safety systems.
How Much Does Emergency Lighting Installation Cost in Dubai?
The cost cannot be calculated accurately from floor area alone. Two buildings of the same size may require different equipment, wiring and monitoring arrangements.
Important cost factors include:
- Number of emergency luminaires
- Number of exit signs
- Building layout
- Ceiling height
- Access conditions
- Type of battery system
- Monitoring requirements
- Cabling distance
- Existing electrical infrastructure
- Fire alarm integration
- Building management system integration
- Generator coordination
- Testing requirements
- Documentation
- Replacement of old equipment
- Night or restricted-hours work
- Ongoing maintenance requirements
A site assessment allows the contractor to prepare a quotation based on the actual installation rather than an unreliable generic rate.
How Much Does Emergency Lighting Installation Cost in Dubai?
Prime Phoenix offers a service-based approach that can bring emergency-lighting work under one coordinated project scope.
Depending on the property, our support can include:
- Site inspection
- System recommendations
- Equipment supply
- Emergency-light installation
- Exit-sign installation
- Central battery system installation
- Monitored lighting solutions
- Fire alarm integration
- Testing and fault correction
- Existing-system upgrades
- Maintenance support
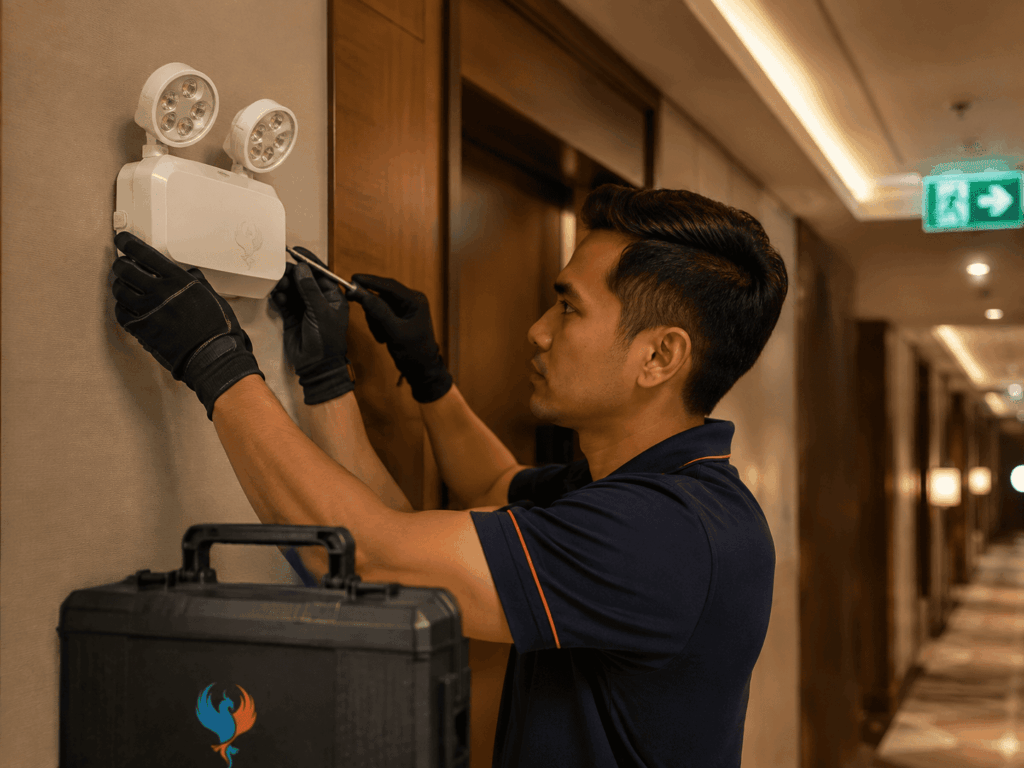
Prime Phoenix’s website states that the company has operated in Dubai and across the UAE since 2017 and provides fire-protection installation and maintenance services from Ras Al Khor Industrial Area 2.
Our objective is to help building owners move from uncertainty to a clearly planned solution based on the property’s use, layout and life-safety requirements.
Are emergency lights required in every Dubai building?
Requirements depend on the building type, occupancy, use, escape-route arrangement and applicable authority conditions. Dubai Civil Defence’s published guidance identifies numerous locations where emergency lighting is expected, while limited exceptions may apply to specific dwelling categories. A project-specific assessment is necessary.
How many emergency lights does my building need?
The number depends on the building layout, mounting height, luminaire output, escape routes, open spaces, stairs, safety-equipment positions and required illumination. A site survey and lighting design are more reliable than estimating by floor area.
Where should emergency lights be positioned?
They may be needed along corridors, escape routes, stairways, exits, open areas, technical rooms, basement parking areas and other life-safety locations. Exact positioning should follow the approved design.
What is the difference between an emergency light and an exit sign?
An emergency light illuminates the surrounding area or escape route. An exit sign identifies an exit or indicates the direction occupants should travel. Some combination units provide both functions.
Can ordinary lights be used as emergency lights?
Ordinary luminaires are not automatically suitable for emergency operation. The system requires an accepted backup power arrangement, appropriate controls and verified performance during normal-power failure.
Can a generator replace emergency-light batteries?
Not automatically. A generator may support emergency loads, but transfer time, circuit failure and the approved emergency-lighting design must be considered. Battery-backed lighting may still be required.
What is a central battery emergency lighting system?
It is a system in which a central stored-energy source supplies multiple emergency luminaires or exit signs. It can provide centralised control and monitoring but requires carefully designed circuits and load calculations.
What is a monitored self-contained emergency light?
It is an emergency luminaire with its own battery that can communicate status or test information to a monitoring system. This helps facility teams identify individual device faults.
Should emergency lighting be connected to the fire alarm system?
Some projects may require monitoring, testing or control coordination with the fire alarm system. The exact interface depends on the approved system design and equipment compatibility.
How often should emergency lighting be tested?
Testing frequency and procedures should follow current authority requirements, approved project documentation, manufacturer instructions and the building’s maintenance programme. Functional checks and longer-duration tests serve different purposes.
Can an existing emergency lighting system be upgraded?
Yes. Existing systems can be inspected for failed batteries, damaged luminaires, outdated equipment, coverage gaps, monitoring limitations and integration problems. The system can then be repaired, expanded or replaced according to the assessment.
Does Prime Phoenix provide maintenance after installation?
Prime Phoenix provides fire-system maintenance services in Dubai, including support for emergency lighting systems. A maintenance scope can be arranged according to the property and installed equipment.
How Can You Request an Emergency Lighting system in Dubai?
Do not wait for a power failure to discover that your building’s escape routes are inadequately illuminated.
Prime Phoenix can assess your property, identify suitable emergency-lighting options and prepare an installation proposal based on your building’s layout, occupancy and existing systems.
Contact Prime Phoenix Fire Fighting Installation LLC
Mobile: +971 54 791 9585
Telephone: +971 4 330 2170
Location: Ras Al Khor Industrial Area 2, Dubai, UAE
Request a site assessment for professional emergency lighting installation in Dubai.